Loading

Commercial Project

  • Home
  • Commercial Project
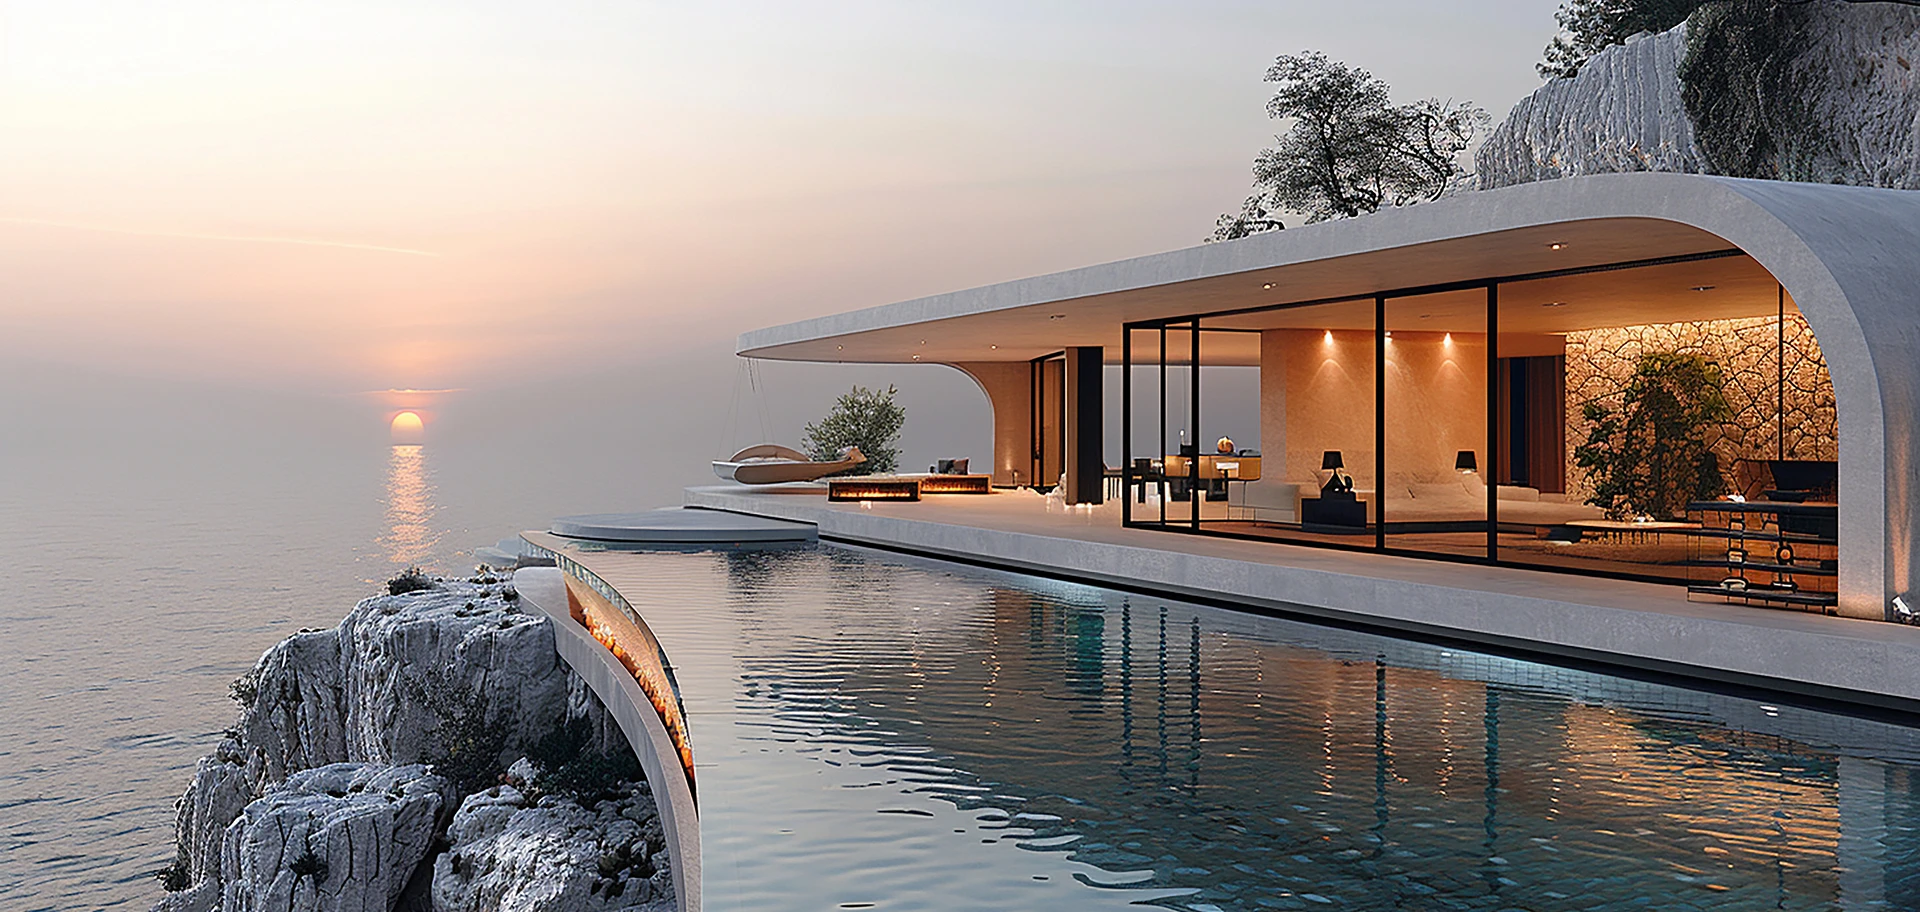
Coastal house and infinity pool at sunset, commercial interior design in Raipur

Project Type

Modern Commercial Interior

Client

Private Client

Size

5,000 sq. ft.

Year

2025

Location

Raipur

Commercial

Project Overview

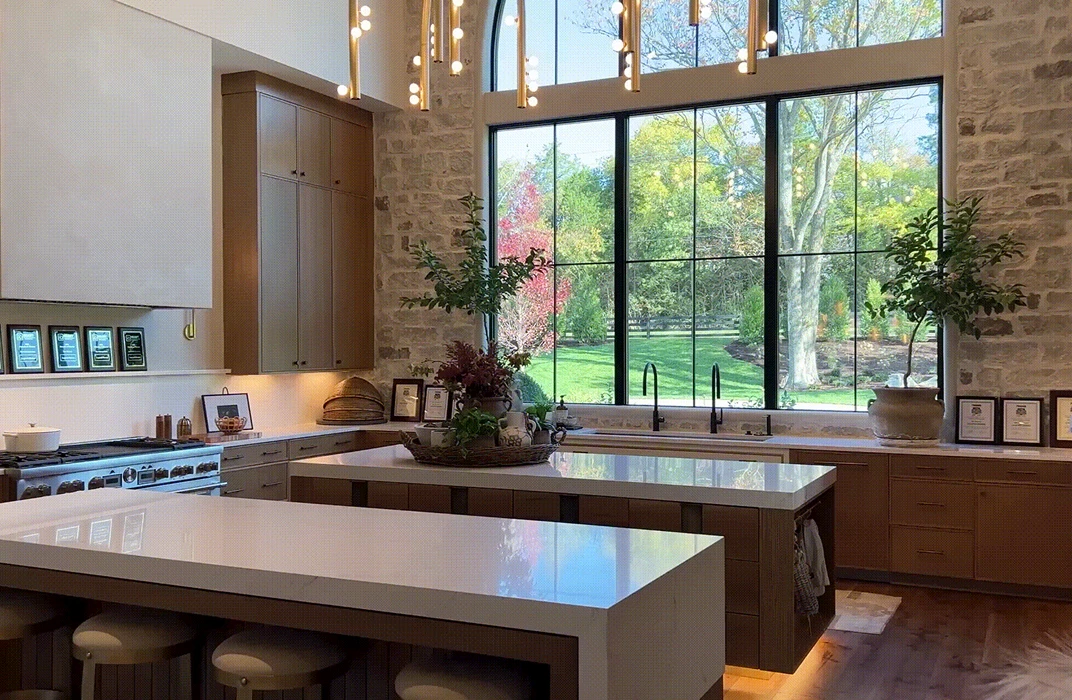

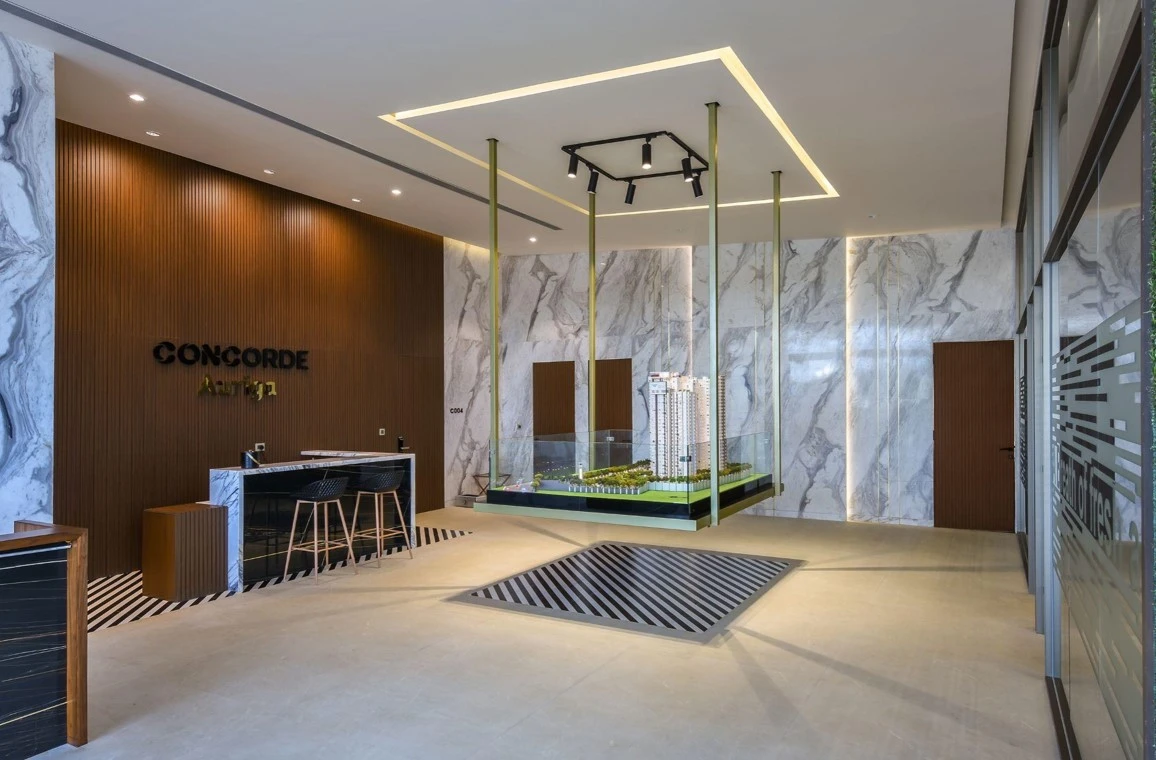
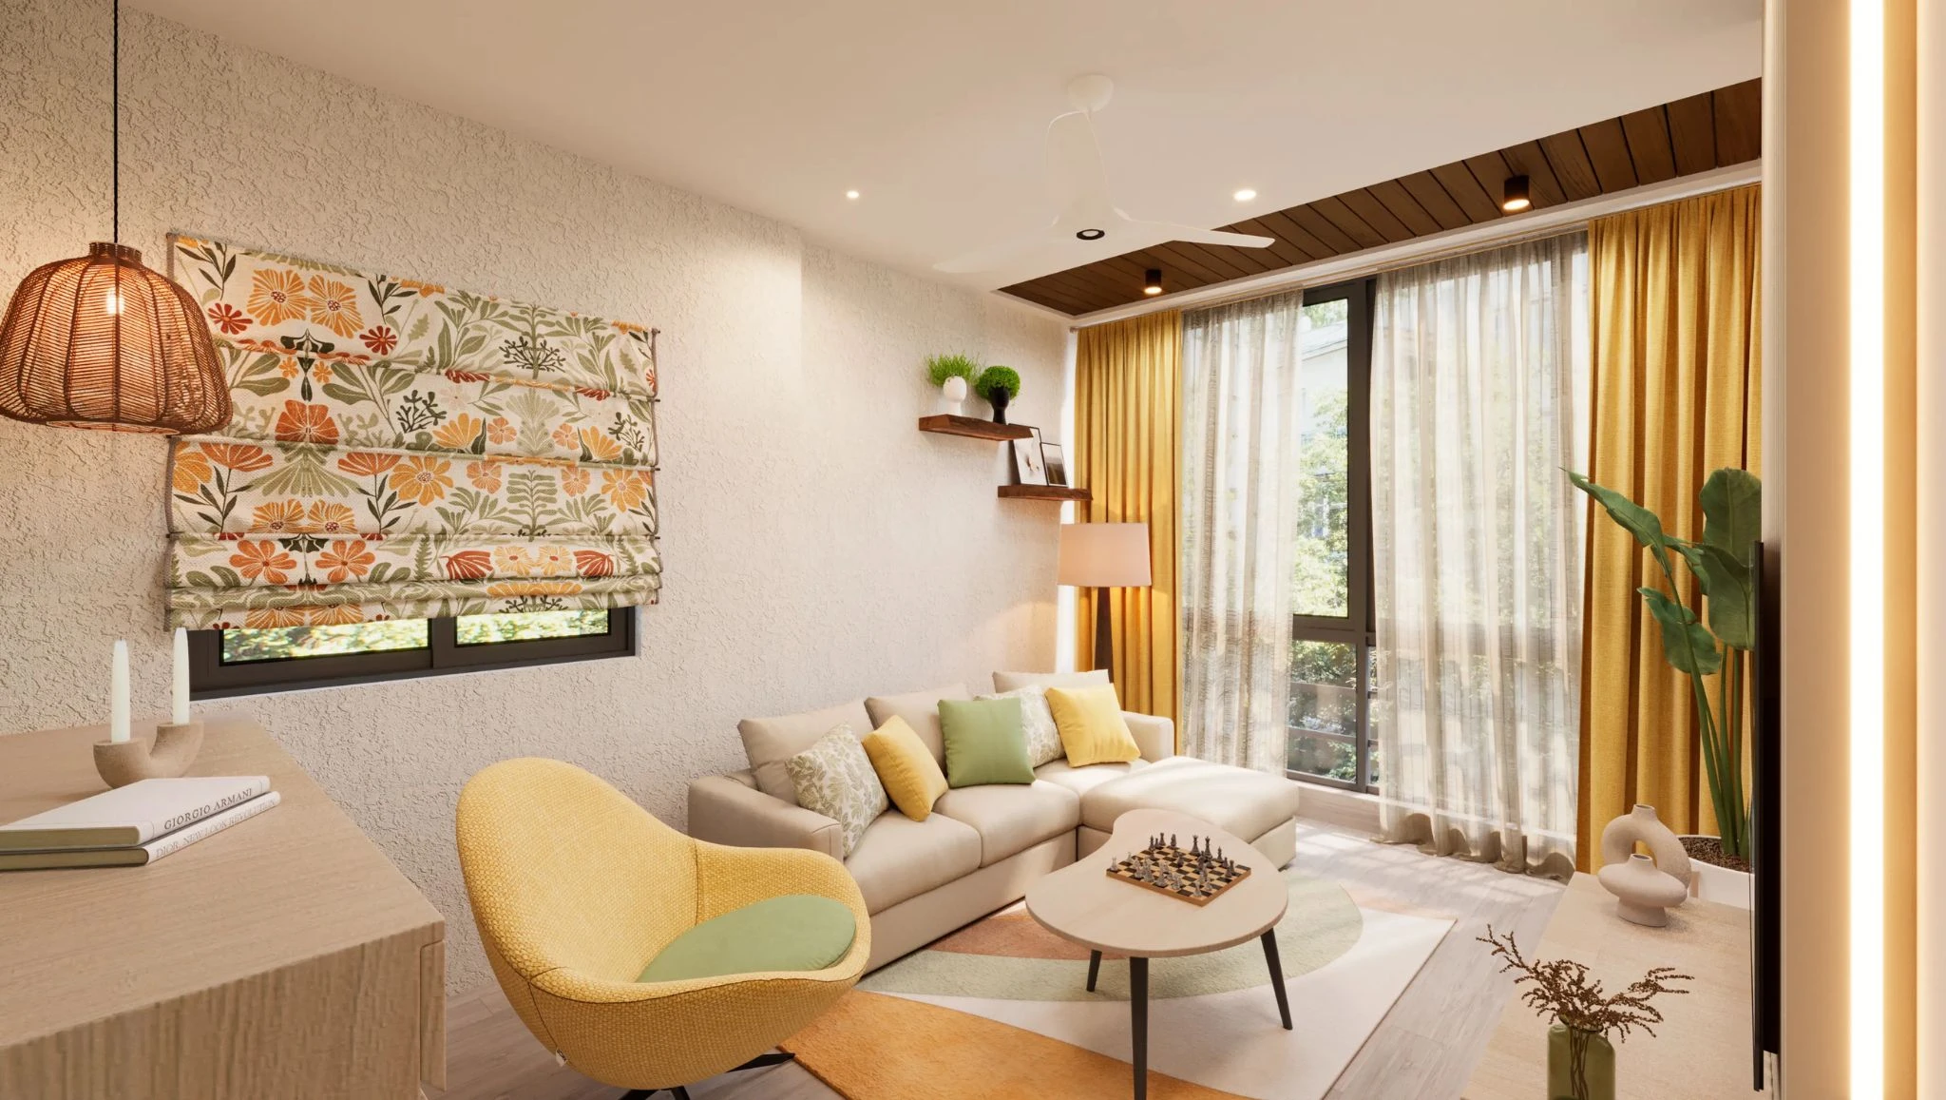
This commercial interior project was envisioned as a modern, experience-driven retail space that balances aesthetics with functionality. The goal was to create a visually engaging environment that reflects the brand’s identity while ensuring smooth customer movement and effective product display. The design approach focused on elegance, spatial efficiency, and a welcoming atmosphere—allowing the space to feel curated, calm, and commercially effective. By carefully integrating lighting, materials, and layout planning, the space was transformed into a refined retail environment that enhances customer experience without compromising practicality or flow.

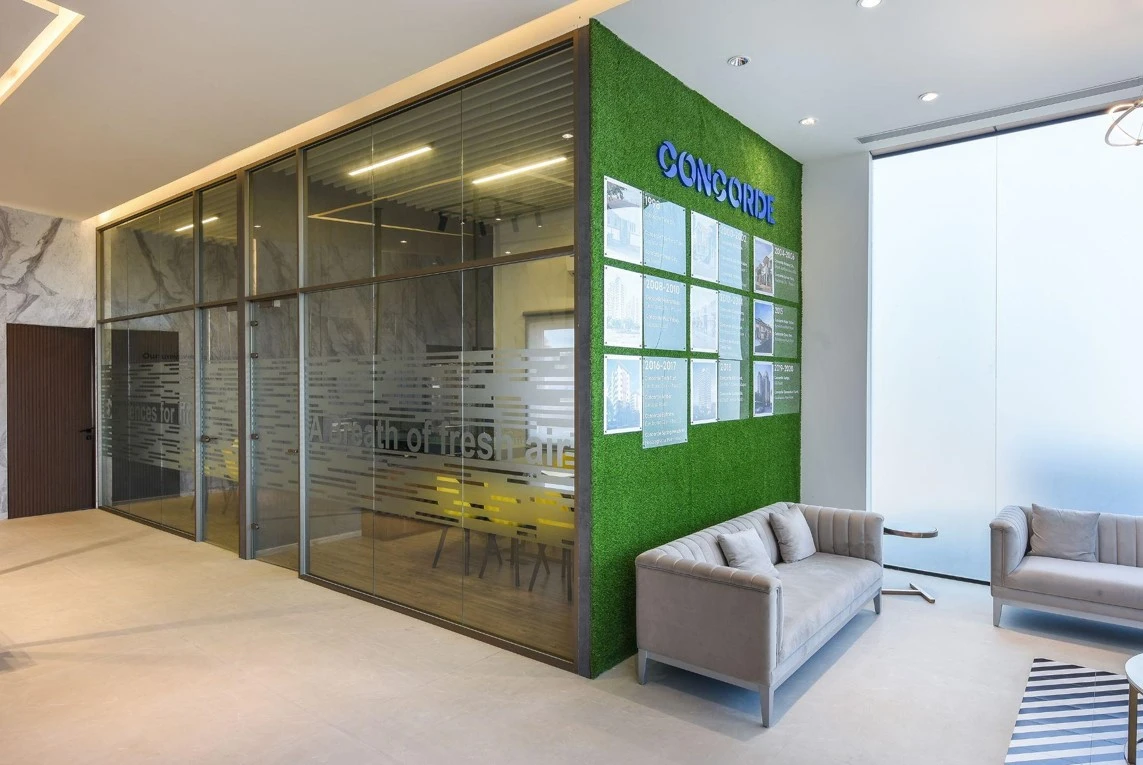
Waiting area beside a glazed meeting room and green feature wall, commercial interior design in Raipur
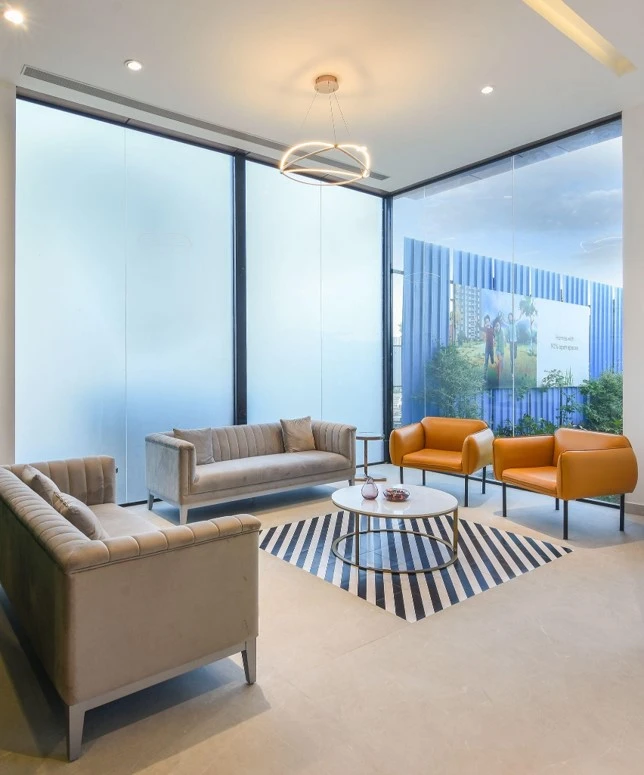
Reception lounge with sofas and large windows, commercial interior design in Raipur
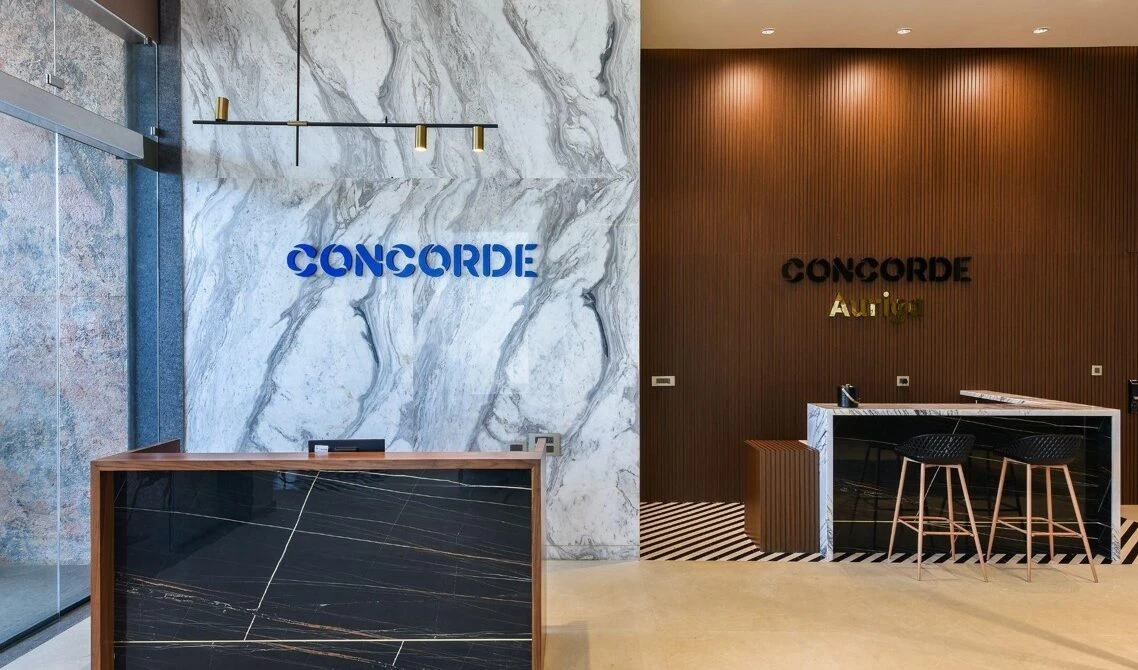
Reception counters with marble-patterned and timber wall panels, commercial interior design in Raipur
project details

Architecture Nordic Space

Project Type:Modern Commercial Interior
Client:Private Client
Year:2025
Size:Approx. 4000 – 5,000 sq. ft.
Location:Raipur
Status:Completed